Chettinad mansions reveal a 200-year-old blueprint for sustainable architecture
Chettinad’s historic homes offer lessons for modern sustainable design
Chettinad’s grand mansions, many of them built nearly two centuries ago, combined elaborate craftsmanship with practical responses to the region’s dry climate. A study by researchers from Christ University, Bengaluru, has documented how the buildings used rainwater harvesting, shaded verandahs, high ceilings and courtyards to create comfortable, resource-efficient homes.
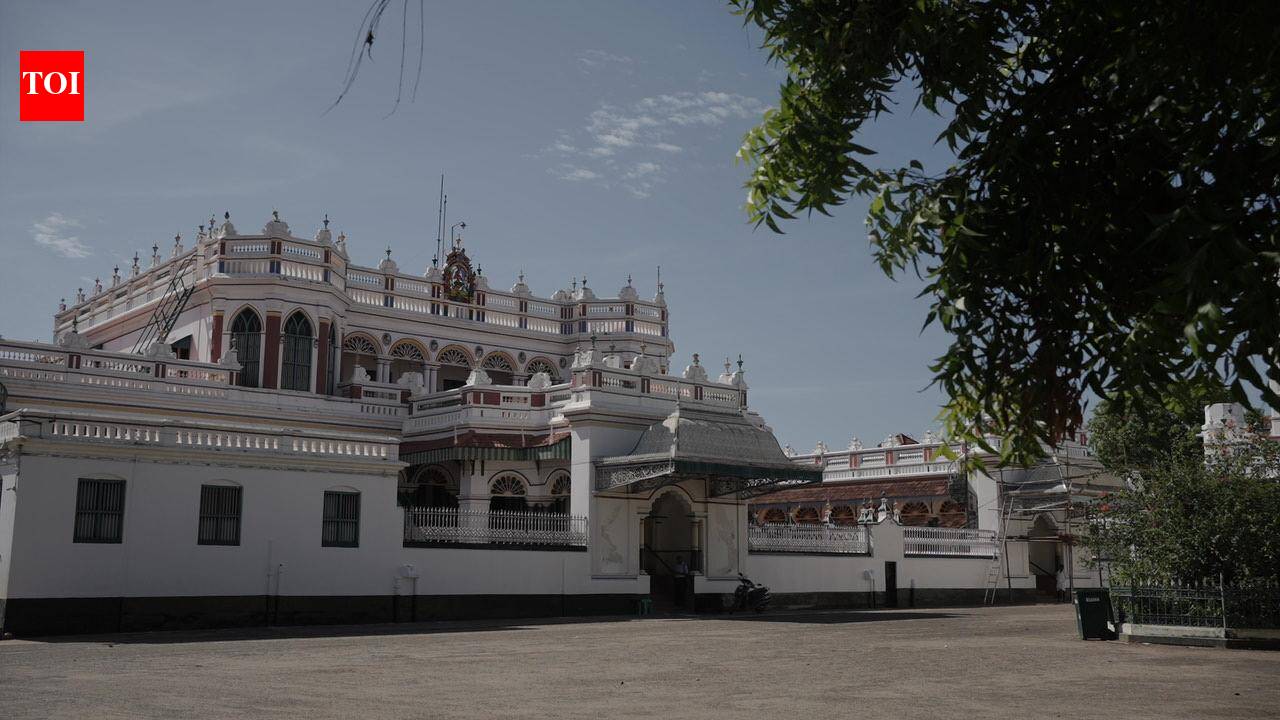
The researchers surveyed more than 1,082 houses and mansions across 12 villages in Sivaganga and Pudukottai districts. Their findings have been compiled in the digital repository Chettinad Heritage Explorer, which records each building’s age, occupancy, preservation status, architectural style and place within the region’s heritage network.
According to researcher Ajith Paul, rainwater collected in a mansion’s courtyard was channelled to the village oorani, or tank. “Chettinad mansions were built with rainwater harvesting systems more than two centuries ago,” he said.
Shaded verandahs and high ceilings helped provide natural light and cross-ventilation, while courtyards served both environmental and ceremonial purposes. Researcher Anitha Suseelan said these features remain relevant for contemporary construction because new buildings could adapt the same principles.
Heritage and environmental suitability overlap
The team assessed 11 parameters, including heritage density, soil, groundwater, slope, geomorphology and land-use and land-cover indicators. The analysis found that areas with the greatest concentration of heritage buildings were also environmentally suitable and had high or very high conservation potential.
Balakrishnan C, the project coordinator and an associate professor in Christ University’s computer science department, said the location may have been chosen in part because of water availability despite the region’s generally dry conditions. The findings suggest that the settlement pattern and architecture were closely connected to local environmental conditions.
Imported materials, local skills
Chettinad homes are known for combining materials brought from abroad—including Burma teak, Belgian mirrors and Italian tiles—with locally produced elements such as Athangudi floor tiles. Their identity also rests on highly skilled wood carving and other craft traditions.
The study documented living cultural practices including Athangudi tile-making, Kottan basketry, Kandangi handloom textiles, traditional jewellery, brass lamp casting, culinary traditions, ritual foods, temple music and everyday domestic rituals. Researchers also recorded oral histories and folklore.
Visalakshi Ramaswamy, founder of the M Rm Rm Cultural Foundation, noted that constructing a full Chettinad mansion is now prohibitively expensive, but its design ideas and crafts could still be revived. The research presents the buildings not only as heritage monuments but also as a source of adaptable ideas for climate-conscious architecture.